

Interior Consultancy in Coimbatore
Home > Interior Consultancy

Design Insights to Elevate Your Space
Interior design shaped for Coimbatore homes and offices
Siva Infras offers end-to-end interior consultancy in Coimbatore for homes, apartments, offices, showrooms and institutional spaces. We start with how you actually live or work, not with a catalogue. Then we design storage, lighting, surfaces and circulation around that, and execute with vendors and carpenters our site engineers supervise directly. The result is an interior that photographs well, functions on a weekday morning, and holds up for years.
Most Coimbatore apartments in Peelamedu, Saravanampatti and Race Course carry compact carpet areas where every inch of storage matters, while independent houses in Vadavalli, Kalapatti and Thudiyalur offer volume that is often left unused. Our consultancy solves both. We plan for the city’s dry heat and dust with easy-clean finishes, specify moisture-resistant cores in kitchens and bathrooms, and source hardware, stone and plywood through established Coimbatore suppliers so quality and warranty are verifiable. Because our architectural and structural teams sit in the same office, plumbing shifts, electrical rerouting and false-ceiling depths are resolved on drawings rather than argued about on site.
Siva infras
What our interior consultancy covers
- Modular kitchens with ergonomic work triangles, soft-close hardware, tall units and Coimbatore-appropriate stone or quartz counters
- Wardrobes and storage: sliding, hinged, walk-in and loft solutions planned around your actual belongings
- False ceilings with integrated cove, profile and task lighting, plus concealed AC and duct planning
- Flooring and wall finishes: vitrified tile, wooden, stone, textured paint, wallpaper and veneer selection
- Colour palette and material moodboards approved before a single order is placed
- Lighting design covering ambient, task and accent layers with fixture and lux-level schedules
- Loose and built-in furniture design, upholstery and soft furnishing coordination
- 2D layouts, elevations, sections, 3D renders and walkthrough videos of every room
- BOQ and FF&E schedules so you can see quantity, brand and rate line by line
- Installation supervision, snag-listing and handover
Siva infras
Our Deliverables
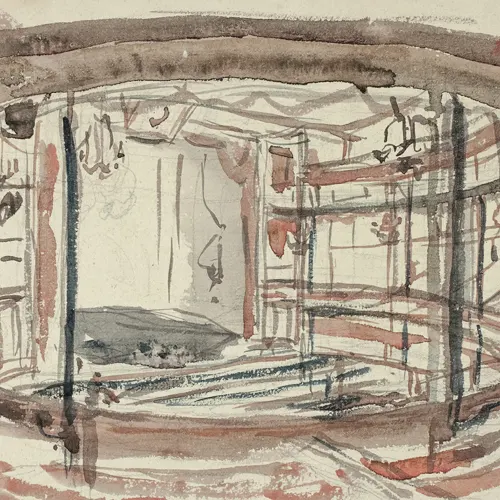
CONCEPTUAL
Initial creative vision and functional idea development
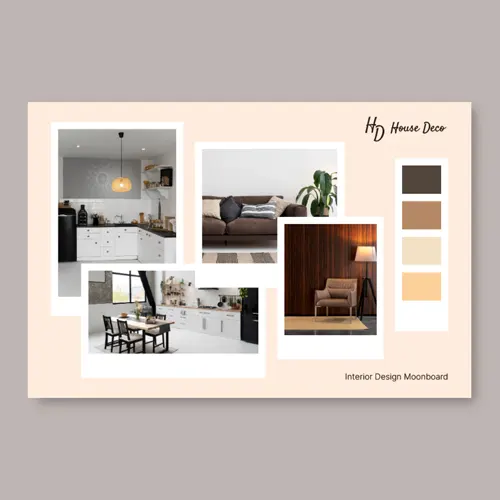
MOODBOARD
Images, textures, and colors defining the project's style.
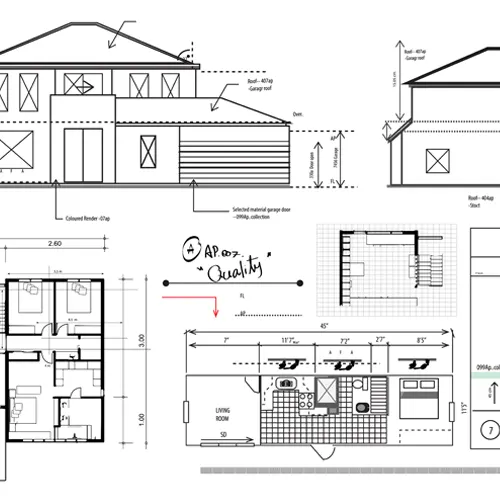
2D DRAWINGS
Precise, plan, elevation, sections & detailed view involved
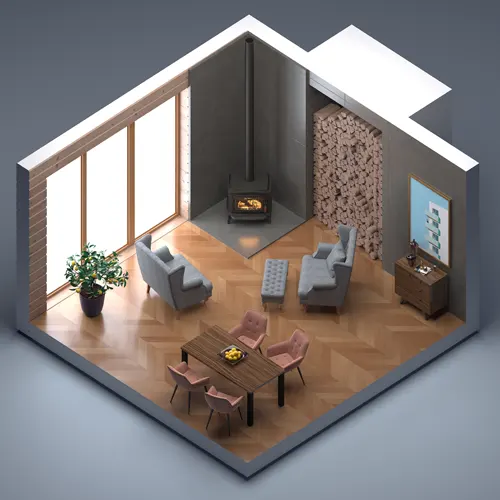
3d modelling & rendering videos
Creates photorealistic visualizations from concepts.
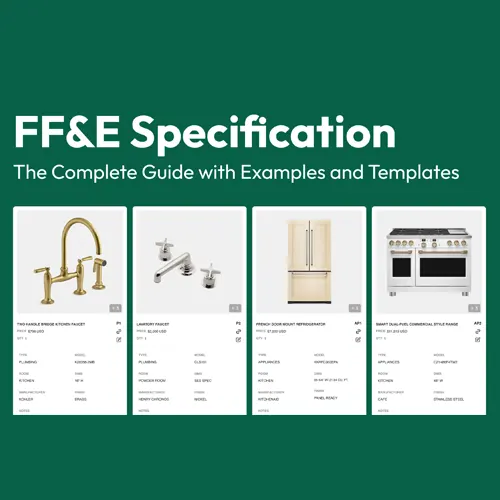
BOQ & FF&E
Accurate budgeting with complete furniture and equipment planning.
Siva infras
Spaces we design
We deliver residential interiors for villas, independent houses and apartments; commercial interiors for corporate offices, co-working floors and retail showrooms; hospitality interiors for restaurants, cafes and boutique stays; and institutional interiors for schools, colleges, clinics and diagnostic centres across Coimbatore. Each space type gets its own material durability standard, because a showroom floor and a bedroom floor are not the same problem.
Siva infras
Our interior design process
Discovery
Lifestyle, brand, budget band and timeline are documented before design begins.
Concept
Zoning, moodboards and a preliminary cost range are shared for approval.
Detail
Working drawings, 3D views, material samples and a line-item BOQ are finalised.
Execution
Fabrication and site work proceed under our engineer's supervision.
Handover
Deep cleaning, snag closure, warranty documents and care instructions.
Siva infras
Frequently asked questions
Interior cost depends on scope and finish level rather than area alone. A modular kitchen, wardrobes and false ceiling for a two-bedroom flat sits in a very different band from a full villa fit-out with imported veneers. We issue a transparent BOQ with brands and rates so you can add or remove scope before committing.
A typical apartment interior runs six to ten weeks from final drawing approval; larger homes and commercial fit-outs take longer. We give you a stage-wise schedule and share daily site photos in a WhatsApp group.
Yes. You can engage us purely for consultancy, drawings, 3D views and BOQ, and execute with your own contractor.